ECO4 External Wall Insulation
ECO4 Guide ·
ECO4 External Wall Insulation: Eligibility, Funding and Safety Checks
ECO4 can fund external wall insulation for eligible households when a professional assessment shows that it is suitable. Funding is based on the household, EPC rating, wall construction and complete retrofit plan. Qualifying for ECO4 does not guarantee that this particular measure will be offered.
InstantGrant is an independent grant information and application support service. We are not Ofgem, the UK government, an energy supplier, a grant funder or an insulation installer. Final eligibility and measure selection are decided by the organisations delivering ECO4.
About This Guide
This guide explains who may qualify for ECO4 external wall insulation, which properties may be suitable and what should happen before, during and after installation. It also covers moisture, ventilation, guarantees and the current consumer protection concerns surrounding solid wall insulation.
What Is ECO4 External Wall Insulation?
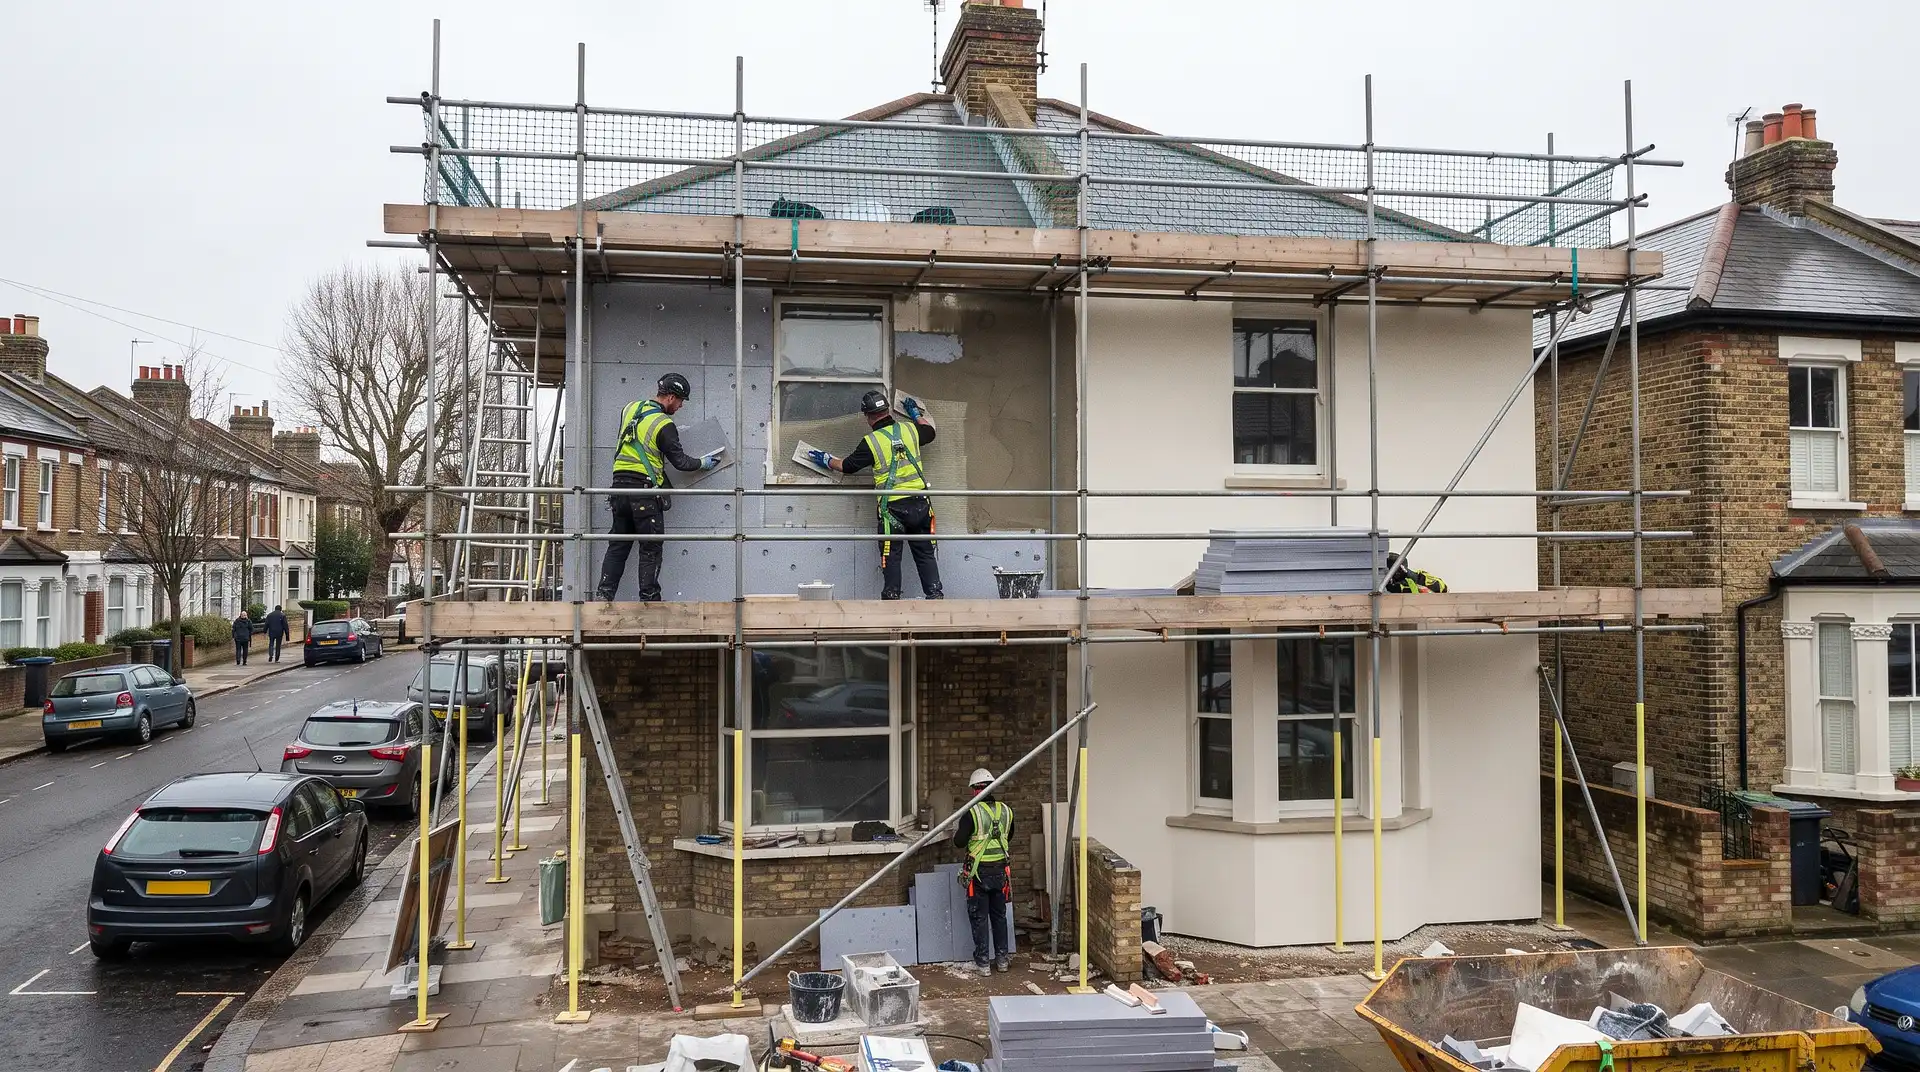
External wall insulation involves fixing an insulation system to the outside walls of a property. The insulation is normally covered with reinforcing mesh, a base coat and a weather resistant rendered finish.
The completed system creates a continuous thermal layer around the home. This can reduce heat escaping through the walls and improve the internal temperature of rooms that previously felt cold.
External wall insulation is most commonly considered for solid wall homes. These properties do not have a cavity between the inner and outer parts of the wall that can be filled with standard cavity wall insulation.
Some cavity wall properties can also receive external insulation where the assessment and technical design show that this is appropriate. The wall construction must be confirmed rather than guessed from the age or appearance of the property.
Does ECO4 Pay for External Wall Insulation?
External wall insulation is an eligible ECO4 measure. However, ECO4 does not provide every qualifying household with a fixed insulation voucher or cash payment.
An obligated energy supplier funds an approved package of improvements. A Retrofit Assessment examines the whole property, while a Retrofit Coordinator decides which measures should form the package.
The package may include external wall insulation alongside improvements such as loft insulation, heating controls, underfloor insulation or a heating system upgrade. The selected measures must work together as part of a planned improvement to the property.
Read our guide to what funding is available under ECO4 for an explanation of the other measures that may be included.
Is ECO4 Still Open for External Wall Insulation?
ECO4 is scheduled to close on 31 December 2026. This is the extended closing date. The scheme was originally expected to finish on 31 March 2026.
The extension did not create a new national funding target. Funding can therefore be limited as the closing date approaches. Some suppliers or installers may stop accepting applications before the formal deadline so that existing projects can be completed and reported.
Starting an application does not reserve funding. A project normally needs household checks, a property assessment, technical design, supplier approval, installation and final documentation.
Who Qualifies for ECO4 External Wall Insulation?
Both the household and the property must meet the relevant requirements. An installer should not promise approval after checking only your benefit status.
Qualifying Benefit Route
You may enter ECO4 through the Help to Heat Group if someone living permanently in the property receives an eligible benefit. Current qualifying benefits include:
Universal Credit
Income Support
Income based Jobseeker’s Allowance
Income related Employment and Support Allowance
Housing Benefit
Pension Credit Guarantee Credit
Pension Credit Savings Credit
Child Benefit within the applicable household income limits
The applicant may need to provide evidence of the benefit and confirm who normally lives at the address. Benefit eligibility allows the property to be considered, but it does not guarantee external wall insulation.
ECO4 Flex Route
ECO4 Flex can help certain low income or vulnerable households that do not receive a qualifying benefit. A local authority, the Welsh or Scottish Government, or an energy supplier may identify and refer an eligible household.
Possible Flex routes include:
A combined gross household income below £31,000
Low income households meeting two approved vulnerability indicators
A resident with a serious health condition made worse by a cold home
Households experiencing persistent fuel debt or repeated difficulty keeping a prepayment meter connected
Local participation and referral procedures vary. A council declaration confirms that the household meets a Flex route. It does not force an energy supplier to fund the work.
EPC Requirements
ECO4 concentrates on homes with poor energy efficiency. The usual starting requirements are:
Property tenure | Usual eligible EPC bands | Additional requirement |
|---|---|---|
Owner occupied home | D, E, F or G | The household must qualify through an approved route |
Privately rented home | E, F or G | The tenant must qualify and the landlord must give permission |
Social housing | Usually E, F or G | Band D support is restricted to specified circumstances |
The current EPC is a useful starting point, but the project assessment uses detailed property information. An old EPC recommendation for wall insulation does not automatically prove that external insulation is suitable.
Check Your ECO4 Insulation Eligibility
Tell InstantGrant about your household, EPC rating, property type and existing heating. We can help you identify whether an ECO4 route may apply before you arrange a home assessment.
Check Your Eligibility
Which Homes May Be Suitable?
External wall insulation is often considered for older solid brick, stone or concrete homes. It may also be appropriate for some nontraditional properties, but these buildings require a system designed specifically for their construction.
Possible candidates include:
Solid brick houses without an insulating cavity
Solid stone properties where the proposed system is compatible with the walls
Concrete homes with an approved technical design
Homes with hard to treat walls
Properties where internal wall insulation would remove too much room space
A home may be unsuitable until repairs are completed if it has active damp, leaking gutters, defective roofing, failed pointing, cracked walls or damaged render. Covering a defect with insulation can hide the problem and allow moisture to become worse.
External, Internal or Cavity Wall Insulation
Insulation type | Where it is installed | Practical effect |
|---|---|---|
External wall insulation | Outside surface of the external walls | Changes the outside finish but does not reduce internal floor space |
Internal wall insulation | Inside surface of the external walls | Changes internal finishes and slightly reduces room space |
Cavity wall insulation | Inside a suitable wall cavity | Normally causes less visible change to the home |
Hybrid wall insulation | A planned combination of internal and external systems | May be used where one method cannot cover every elevation |
The correct option depends on wall construction, exposure to wind driven rain, moisture behaviour, appearance, access and planning restrictions. The cheapest method is not automatically the safest method.
What Does External Wall Insulation Include?
A complete external wall insulation system involves much more than attaching boards and adding render. The specification should deal with every place where the new insulation meets another part of the building.
The work may include:
Scaffolding and safe access
Preparation and repair of the existing wall surface
Insulation boards suitable for the approved system
Adhesive and mechanical fixings
Reinforcing mesh and base coat
A weather resistant finishing coat
Insulation around window and door reveals
Extensions to window sills where required
Movement of downpipes, cables and external fittings
Suitable detailing around vents, meter boxes and flues
Roof edge or verge alterations where necessary
Fire barriers where the system design requires them
Ventilation improvements identified by the assessment
Ask the installer to identify which of these items are included. Small details around windows, roof edges, pipes and ground level can have a major effect on moisture protection and long term performance.
What Happens During the ECO4 Survey?
The process should begin with a Retrofit Assessment rather than a quick sales visit. The assessor records how the home is occupied and examines its construction, condition, heating, insulation and ventilation.
The wall inspection should consider:
Wall material and thickness
Whether the wall is solid, cavity or nontraditional construction
Cracks, damaged pointing and unstable finishes
Evidence of penetrating or rising damp
Roof, gutter and downpipe condition
Ground levels and splashback risk
Window, door and roof junctions
Air bricks, extractor fans and other ventilation
Exposure to rain and local weather conditions
Our guide to what happens during an ECO4 home survey explains what the assessor should inspect and what documents are created.
How Is ECO4 External Wall Insulation Installed?
Eligibility is checked: The household and property are reviewed against the relevant ECO4 route.
A Retrofit Assessment is completed: The assessor records the property construction, condition, energy performance, ventilation and occupancy.
The system is designed: A qualified designer specifies materials, fixings, junction details, ventilation and required repairs.
Permissions are obtained: Landlord consent, planning checks and other required permissions are completed.
Defects are addressed: Relevant leaks, cracks, loose surfaces and moisture problems are dealt with before insulation is covered.
Scaffolding and preparation begin: External fittings are protected, removed or repositioned as required.
The insulation system is fitted: Boards, approved fixings, mesh and base coats are installed according to the design.
The finish is applied: The selected render or approved finish is added and junctions are weather sealed.
The work is checked: The completed installation is inspected, photographed and recorded.
Documents are handed over: The household should receive guarantees, product information and contact details for future problems.
Do You Need Planning Permission?
External insulation changes the appearance and thickness of a building. Some installations may be allowed without a full planning application, but this should never be assumed.
Contact the local planning authority before work begins if the property is listed, inside a conservation area, subject to an Article 4 direction or has a protected external appearance. Flats and leasehold homes may also require freeholder or building owner consent.
Planning rules differ across England, Scotland and Wales. Written confirmation is safer than relying on a verbal statement from a salesperson.
How Much Does External Wall Insulation Cost?
External wall insulation is normally a substantial project. An unfunded installation on a typical house may cost approximately £8,000 to £22,000 or more. Property size, wall condition, access, system type, scaffolding and finishing details all affect the price.
ECO4 does not have a fixed external wall insulation grant value. The supplier assesses the expected energy saving and the cost of the complete project before deciding whether to fund it.
Some approved projects may be fully funded. Others may not proceed if the supplier will not cover the cost. Never assume that the word grant means every expense will automatically be paid.
If a contribution is requested, ask for a written breakdown showing:
The total installation price
The amount funded through ECO4
The amount you must pay
Exactly which work the contribution covers
Refund and cancellation conditions
What Are the Benefits of External Wall Insulation?
A correctly designed and installed system may:
Reduce heat loss through external walls
Make internal wall surfaces feel warmer
Improve comfort in rooms that are difficult to heat
Reduce the energy needed to maintain a comfortable temperature
Protect and renew an appropriate external wall finish
Improve the property’s energy performance rating
Avoid reducing the usable size of rooms
No installer should guarantee a specific bill saving without examining the property, existing heating, household use and energy prices. Actual results depend on how the home is heated before and after the work.
Risks That Must Be Assessed
Damp and Moisture
External insulation should not be used to hide damp or damaged walls. The assessment must identify where moisture is coming from and whether repairs are required.
Particular care is needed around window sills, roof edges, vents, pipes and the base of the wall. Poor detailing can allow rainwater to enter behind the insulation.
Ventilation
Insulation changes the way heat and moisture move through a home. Existing ventilation should be assessed as part of the retrofit design.
Required extractor fans, background vents and air paths should not be blocked. Any proposed ventilation work should appear in the written design.
Thermal Bridging
Gaps in the insulation can create cold areas around openings, roof junctions and connecting walls. These cold areas may reduce performance and increase condensation risk.
The design should show how the insulation continues around window and door reveals and how difficult junctions will be treated.
Fire Safety
The insulation, render, fixings and fire barriers must form an approved system suitable for the property. Installers should not mix unapproved components from unrelated systems.
Important External Wall Insulation Safety Information
An official government audit published in 2025 identified serious technical concerns in a sample of previously unaudited solid wall insulation installations. The findings do not mean that every installation was dangerous, but they show why a complete assessment, competent design, site checks and proper documentation matter.
The government is offering checks to homes that received external wall insulation through ECO4 or the Great British Insulation Scheme. If you already have insulation and are concerned about damp, mould, cracking or water entry, follow the official guidance on what to do about poor quality wall insulation.
Do not pay an unexpected caller for an inspection that they claim is compulsory. Verify who arranged the visit and ask for identification before allowing access.
Documents You Should Receive
Keep digital and paper copies of every document connected with the work. These records may be needed for a complaint, future repair, mortgage application or property sale.
Household eligibility confirmation
Retrofit Assessment information
Medium Term Improvement Plan where supplied
Written external wall insulation specification
Details of the complete approved system
Installer and Retrofit Coordinator contact details
Planning or landlord permissions where required
Preinstallation and completion photographs
Building Regulations information where applicable
TrustMark lodgement or completion details
An appropriate wall insulation guarantee lasting at least 25 years
Care and maintenance instructions
Warning Signs Before Installation
Pause the application and ask for clarification if:
You are promised approval without a property assessment
The salesperson says an EPC alone proves suitability
Existing damp or cracks are dismissed without investigation
You are not told who the energy supplier or scheme provider is
The installer will not provide registration details
You are asked to sign incomplete documents
The proposed work does not include ventilation assessment
No one explains window, roof, pipe and ground level details
You are pressured to pay immediately
No written guarantee is offered
ECO4 External Wall Insulation Across the UK
Nation | ECO4 availability | Important point |
|---|---|---|
England | Available until 31 December 2026 | ECO4 Flex referrals depend on local council or supplier participation |
Wales | Available until 31 December 2026 | Welsh households may also be assessed for support through Nest |
Scotland | Available until 31 December 2026 | Separate support may also be available through Scottish schemes |
Northern Ireland | Not available | Northern Ireland operates separate household energy programmes |
Frequently Asked Questions
Can I get free external wall insulation through ECO4?
You may receive fully funded external wall insulation if your household and property qualify and an energy supplier approves the project. ECO4 eligibility does not guarantee a particular measure or full funding.
Does external wall insulation work on solid brick homes?
It can work on suitable solid brick homes. The walls must be assessed for condition, moisture, exposure and compatibility with the proposed insulation system.
Can tenants apply for ECO4 wall insulation?
A qualifying private tenant may be considered if the property has an eligible EPC rating. The landlord’s permission will be required before external work begins.
Can a landlord apply without an eligible tenant?
ECO4 household eligibility normally depends on the people living in the property. A landlord cannot qualify a privately rented home using the landlord’s own benefits or income.
Will external wall insulation cause damp?
A suitable system installed correctly should manage weather and moisture safely. Problems can arise when existing defects are covered, ventilation is ignored or junctions are poorly designed and installed.
How long should the guarantee last?
Wall insulation installed through ECO4 should have an appropriate guarantee lasting at least 25 years. Keep the guarantee certificate and provider details.
Can I choose external wall insulation instead of internal insulation?
You can discuss your preferences, but the final measure must follow the assessment, technical design and supplier approval. Planning restrictions or property condition may affect the choice.
Does ECO4 external wall insulation require planning permission?
Some work may not require a full application, but listed buildings, conservation areas, flats and properties with protected features need additional checks. Confirm the position with the local planning authority before work starts.
When does ECO4 close?
ECO4 is scheduled to close on 31 December 2026. Installers and suppliers may stop accepting projects earlier if there is not enough time or funding to complete them.
Find Out Whether ECO4 Could Improve Your Home
InstantGrant can help you check your possible eligibility using your household circumstances, EPC rating and property information. Funding and individual measures remain subject to assessment and supplier approval.